● Residential — San Bernardino, Switzerland
Acuforta
A contemporary alpine district reborn around a centuries-old mineral spring.
— Project description
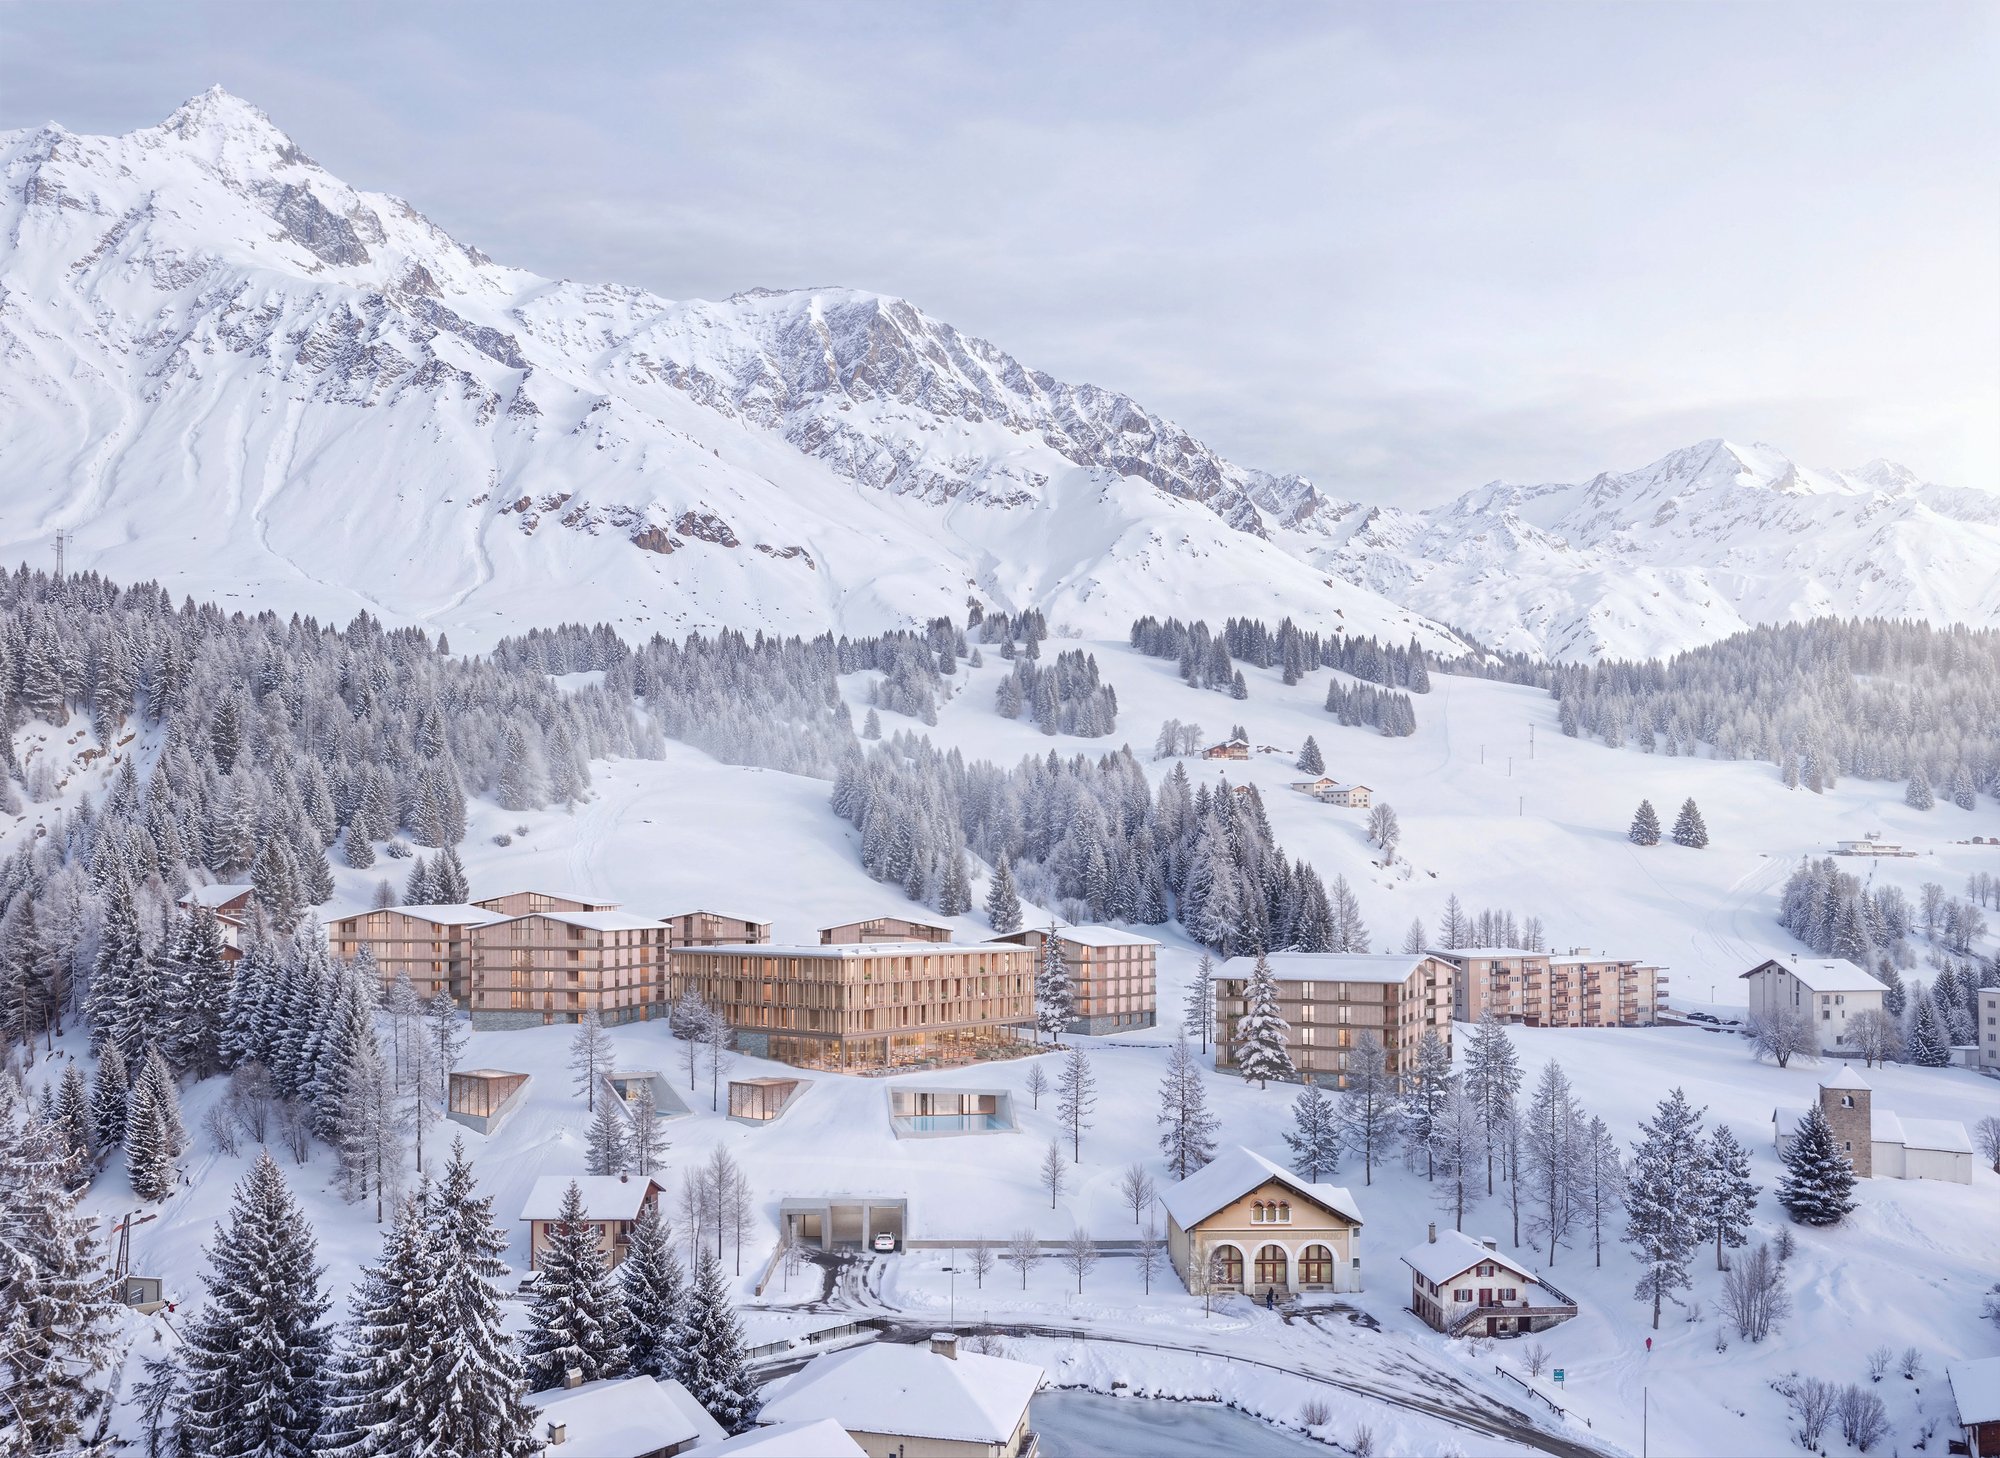
The visionary masterplan for the new Acuforta district inserts itself with extraordinary sensitivity and elegance into the majestic alpine landscape of San Bernardino. Promoted by San Bernardino Swiss Alps and masterfully developed by Artisa Group, this landmark intervention is conceived as a harmonious convergence of cutting-edge contemporary architecture and deep-rooted historical memory. Rather than an isolated real estate development, the project is a sophisticated destination-building initiative designed to redefine the benchmarks of year-round exclusive living and luxury tourism within the Canton of Grisons, bridging the prestigious economic and cultural axes between Zurich and Milan.
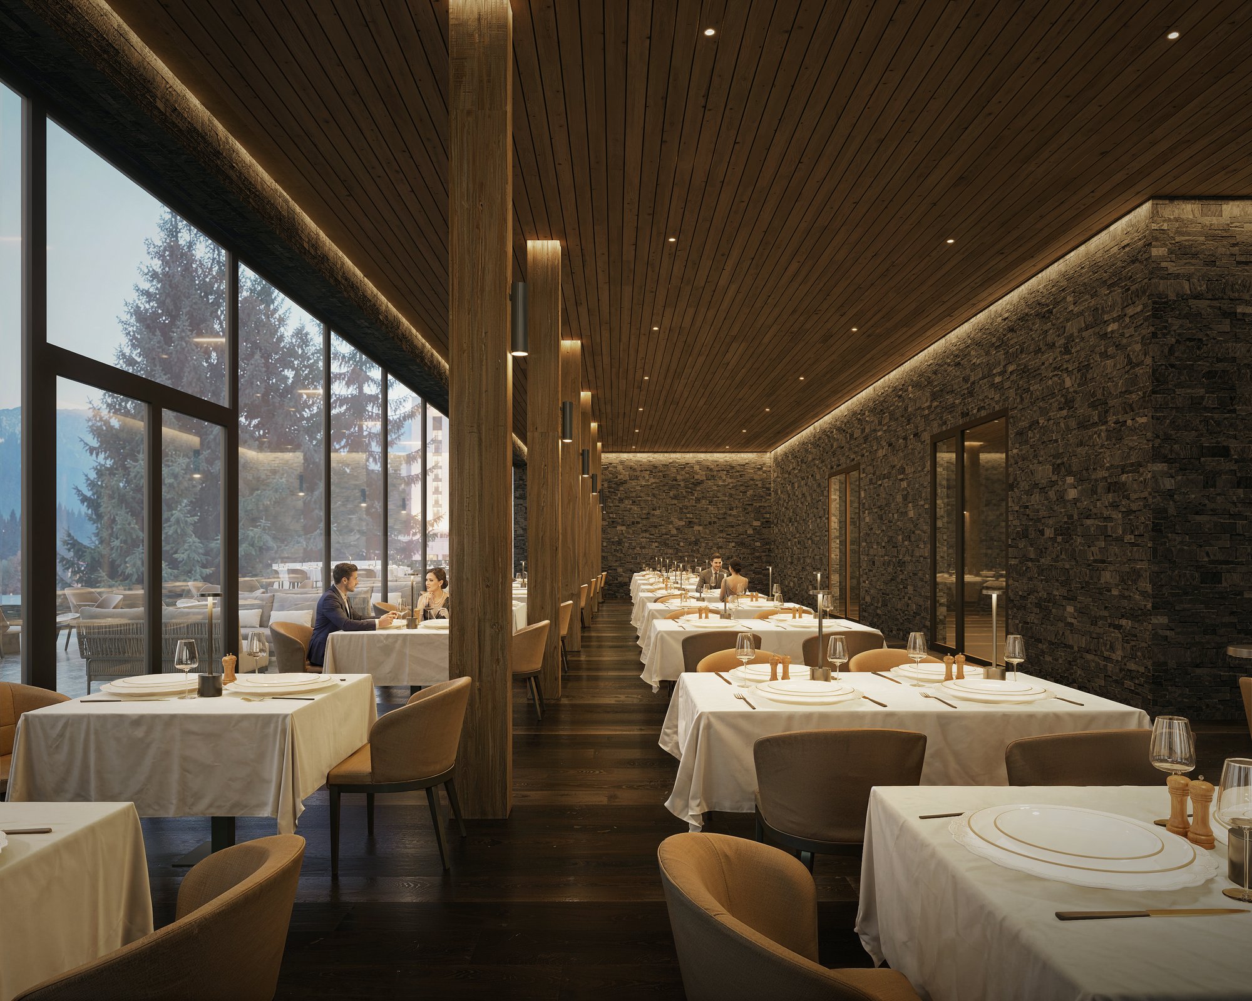
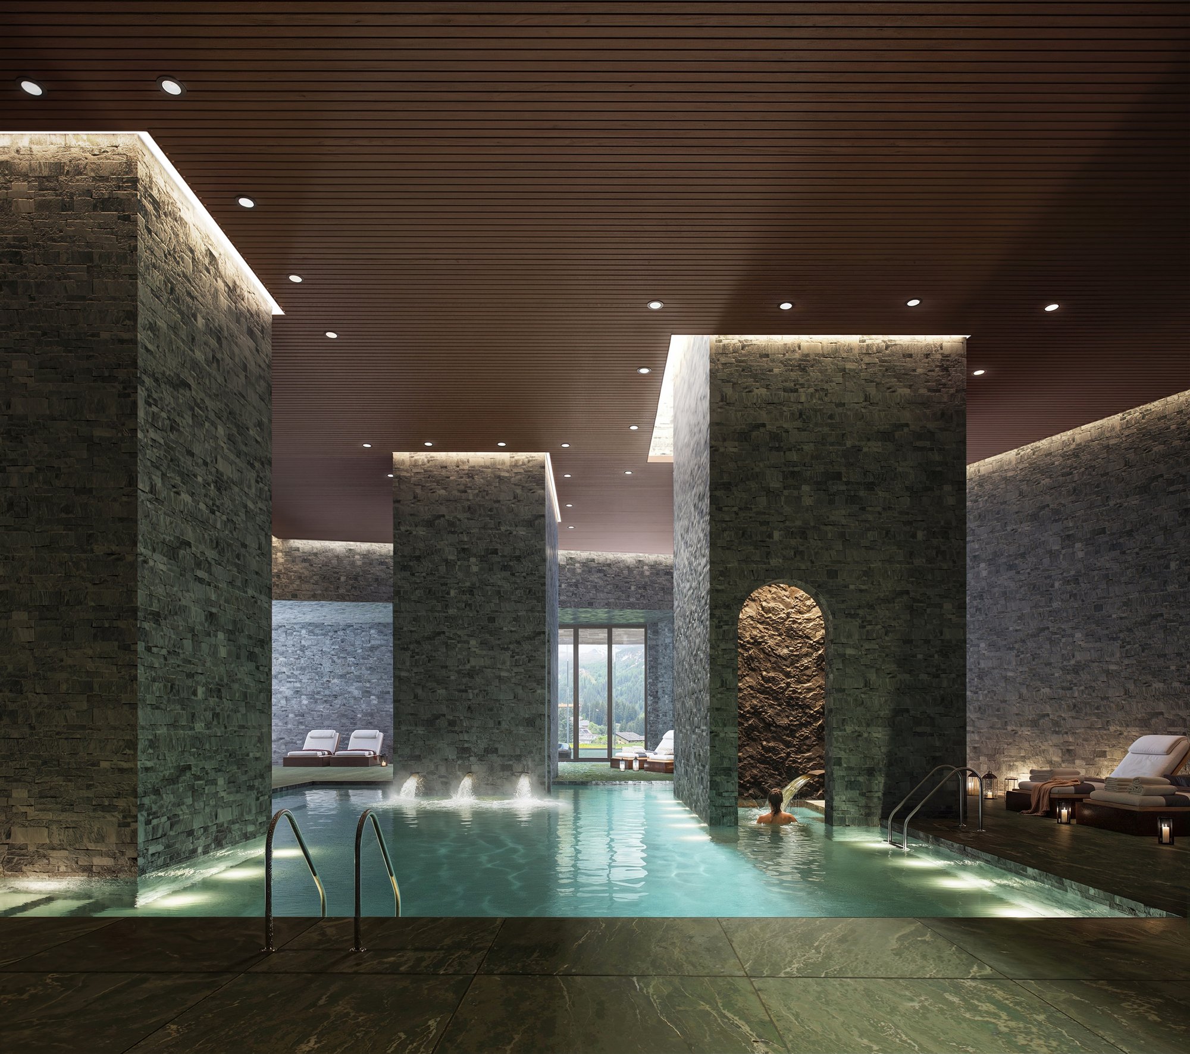
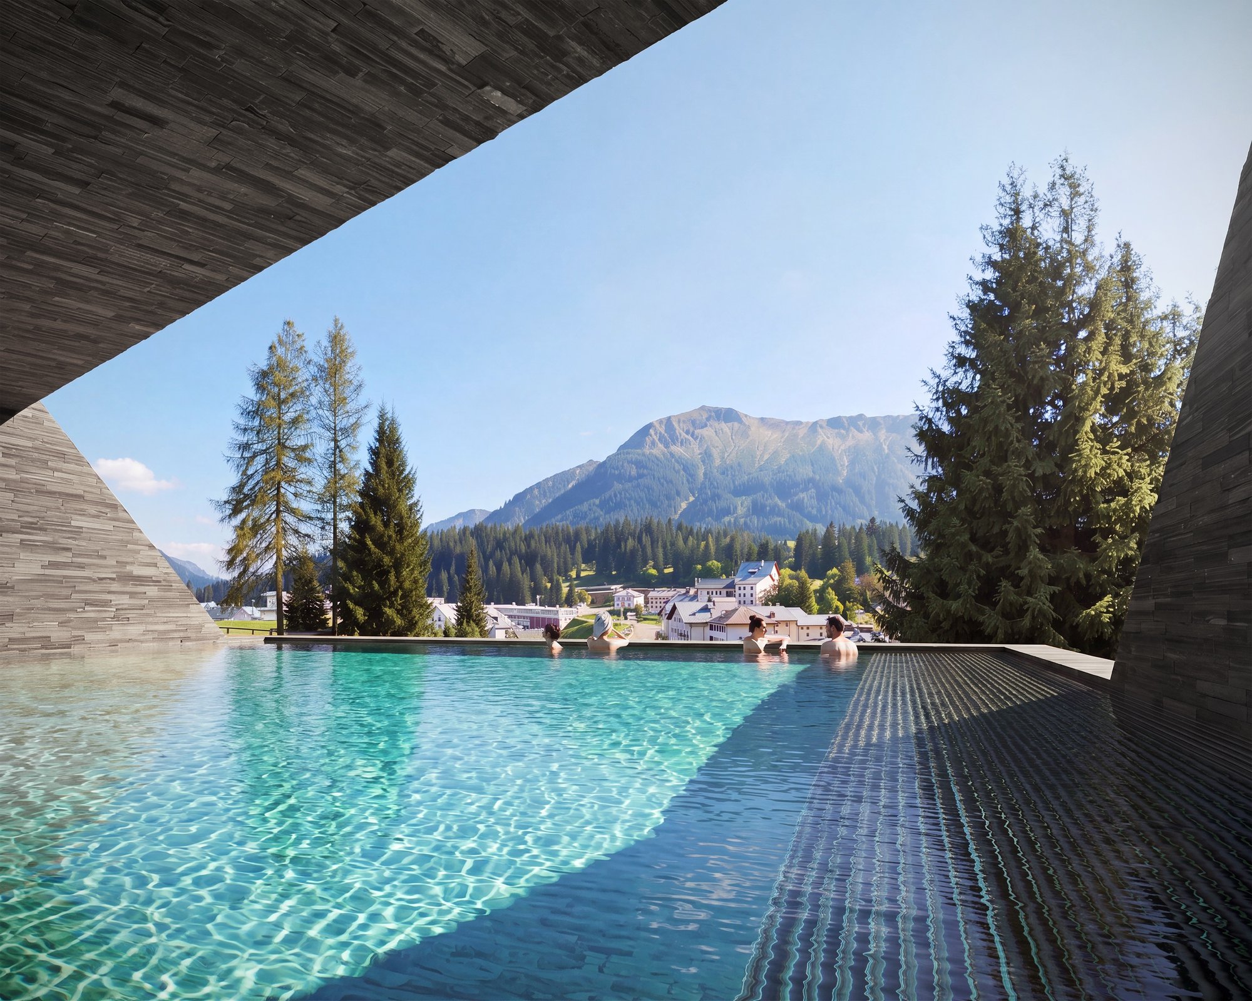
At the very heart of this urban and architectural renaissance is the historical mineral spring of San Bernardino. Revered since the Roman era and medically certified as early as 1717, this pure source flows at an altitude of 1,605 meters, carrying the mineral wealth of a 30-year natural filtration cycle through deep Triassic rocks. The Acuforta project gracefully translates this secular heritage into a contemporary wellness retreat of international resonance. The cornerstone of the destination is a world-class five-star wellness hotel, destined to be operated by a leading global luxury brand, effortlessly integrated with an expansive state-of-the-art thermal center and spa extending over 2,000 square meters.
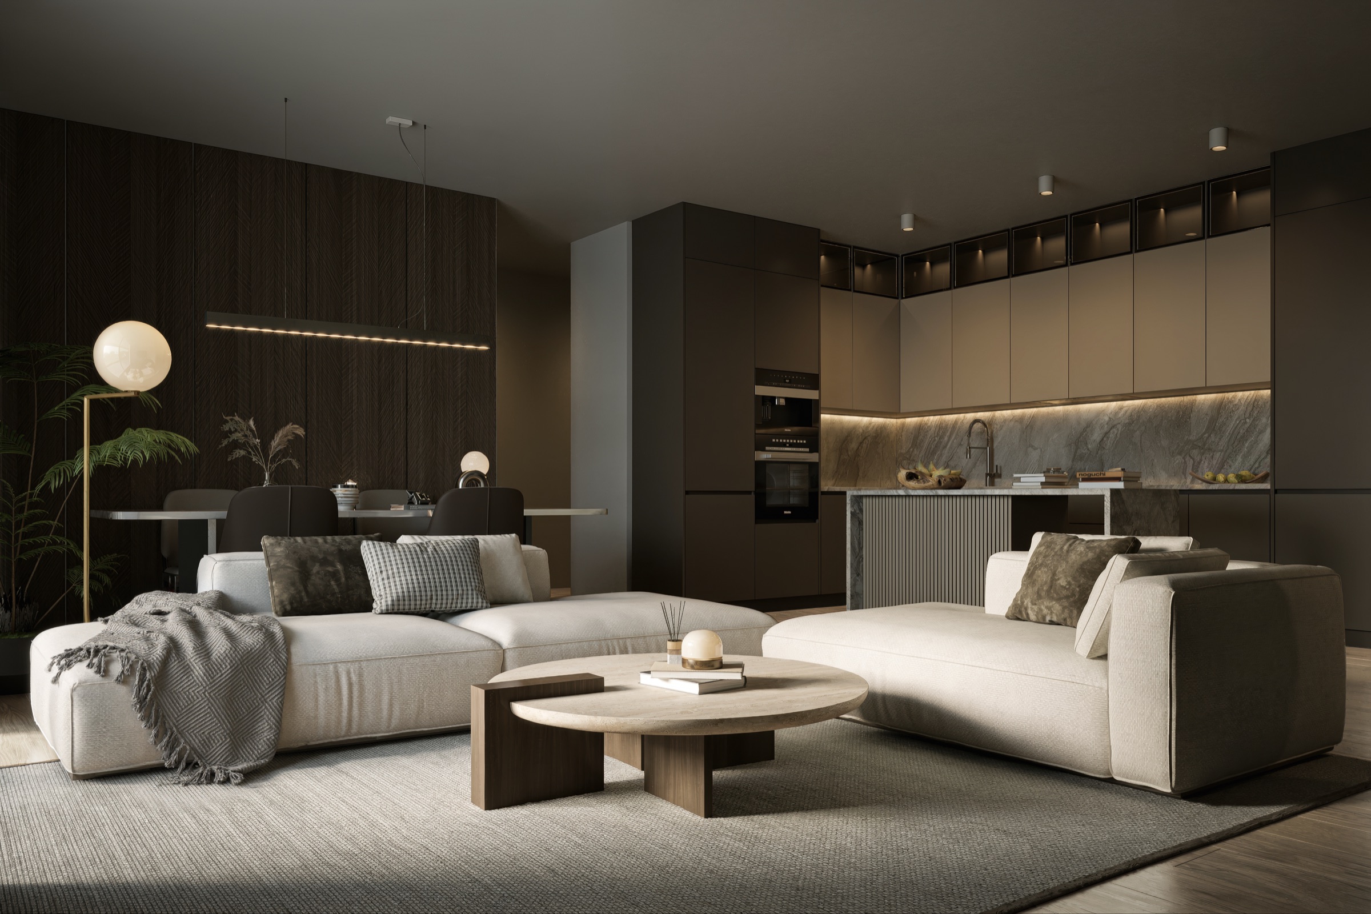
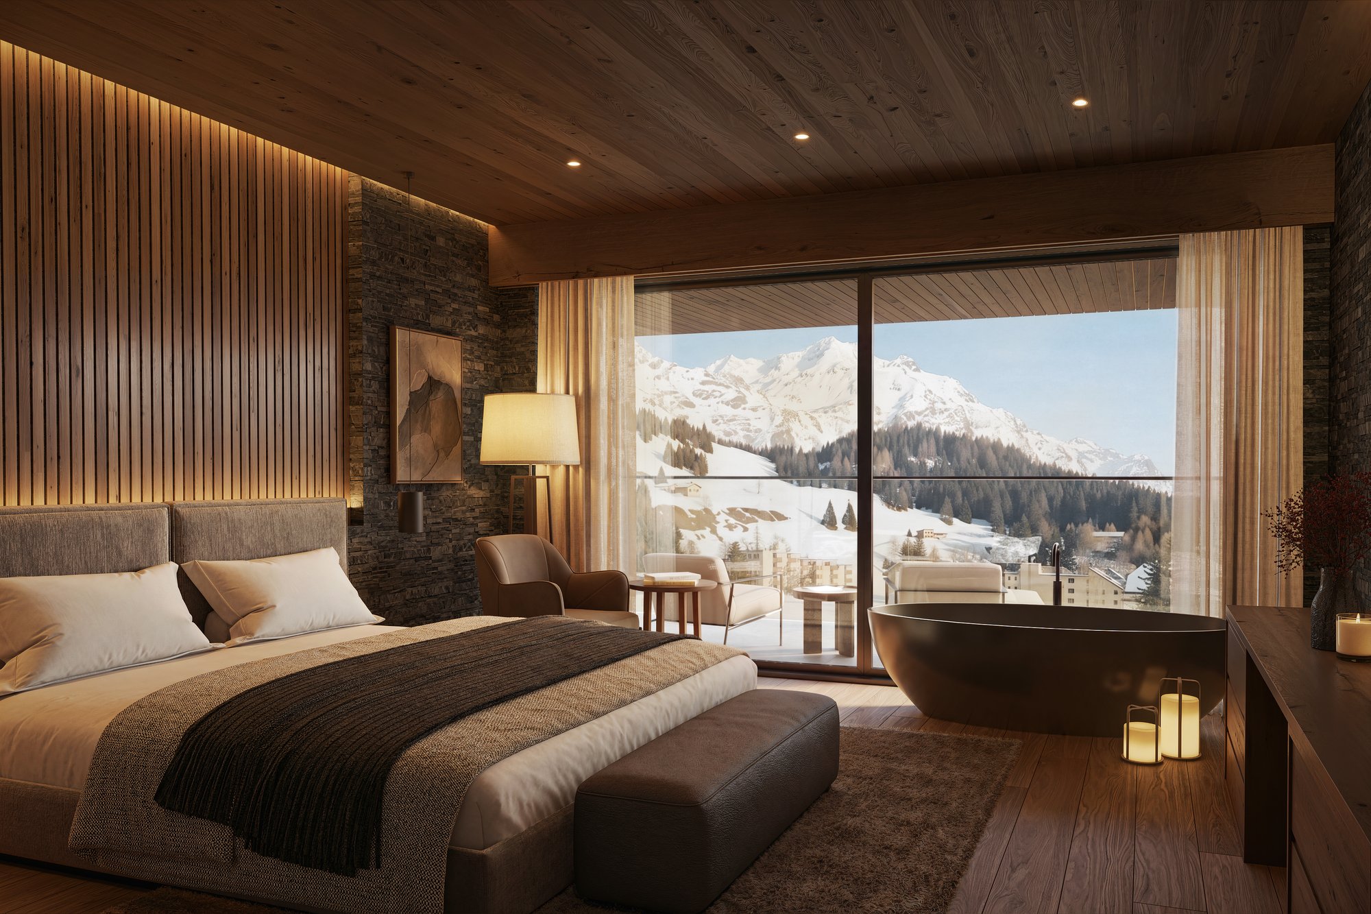
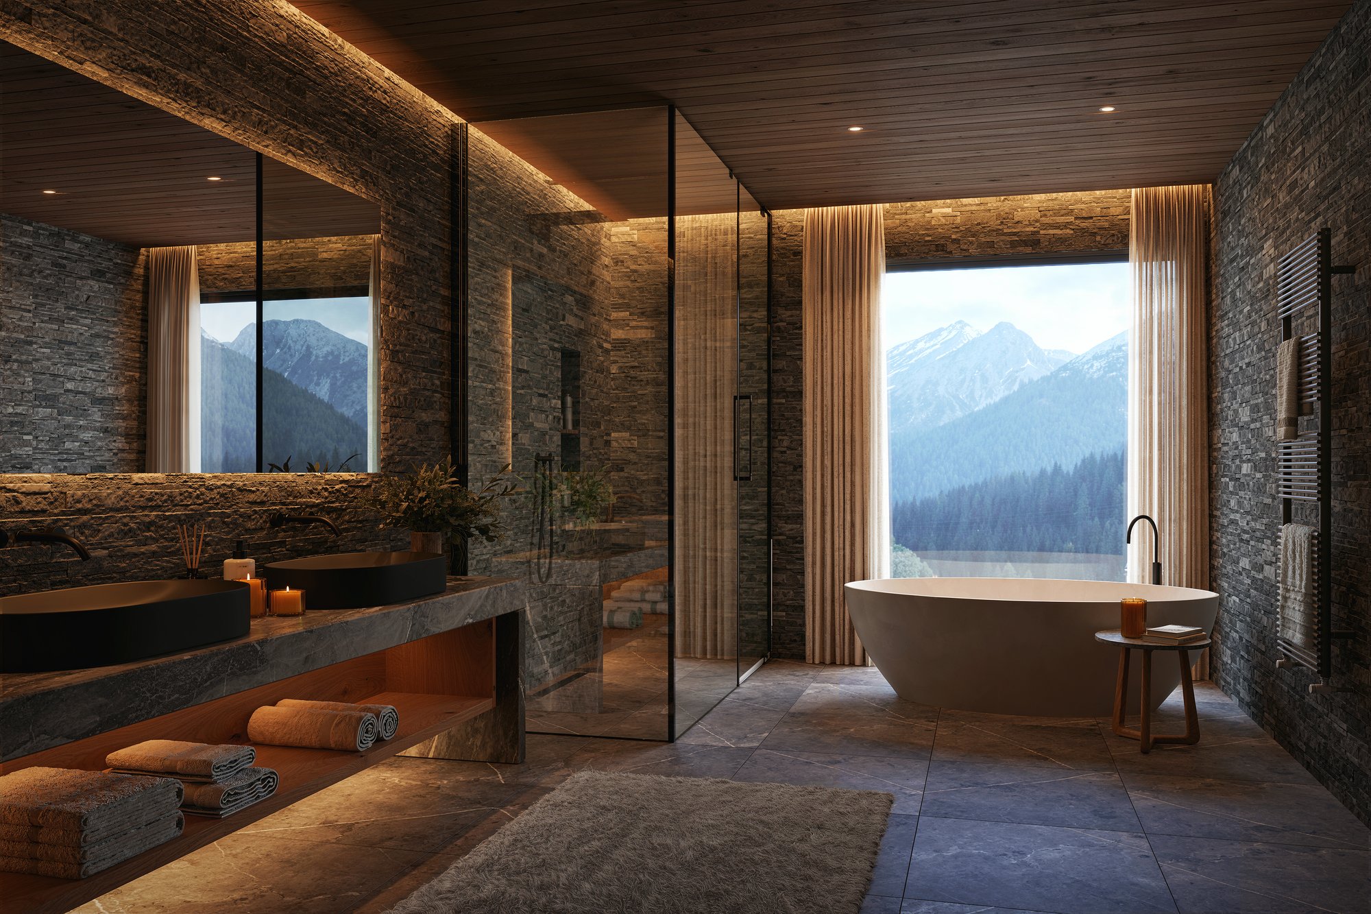
The architectural language balances sculptural volume with environmental discretion. The residential component comprises premium secondary residences and hotel-serviced units distributed in meticulously calibrated volumes that follow the natural topography of the mountainside, thus preserving panoramic vistas and optimizing natural light. The materiality of the interiors echoes the raw purity of the surrounding nature, featuring a high-end palette of local stones, warm timber, and refined, tactile surfaces that evoke an atmosphere of understated, luxurious calm.
Crucial to the project's success is its fluid integration with the existing alpine village. The Piazza della Fonte forms the vibrant civic core of the intervention — a public forum where history, community life, and high-end hospitality meet. From this central node, a network of pedestrian paths and open green spaces unfolds, seamlessly connecting the historic center with the new resort. To ensure an uncompromised aesthetic and environmental standard, a sophisticated network of underground parking completely eliminates surface traffic, establishing a sustainable, serene, and entirely pedestrian-focused mountain sanctuary that guarantees absolute privacy, state-of-the-art technological comfort, and a timeless connection to the alpine wilderness.
— Gallery
Gallery
— Selection
Key visuals
— Credits
- Client Artisa Group
- Location San Bernardino, Switzerland
- Year 2026
- Status Delivered
- Output 6 stills
- Visualization Locus Agency
- Direction Francesco Bonanomi, Davide Spreafico
- Software 3ds Max · Corona · Nuke · DaVinci
- Photo credits ©Flooer · flooer.art
— Next project